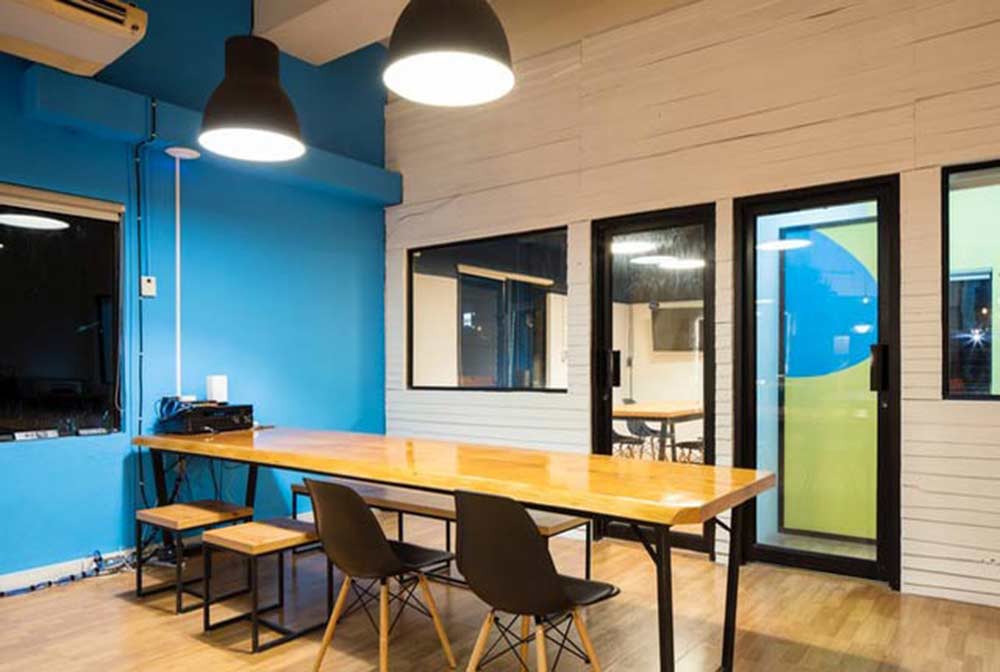
Architecture, 3D Visualization & Interior Design Solutions that transform ideas into immersive experiences.
Learn MoreFrom concept sketches to photorealistic visualizations, we help architects, developers and homeowners bring their projects to life with precision and creativity.

Thoughtfully designed residential and commercial spaces that combine functionality and aesthetics.

Photorealistic exterior and interior renderings that help clients visualize every detail before construction begins.

Immersive animations that showcase spaces with realistic lighting, materials and architectural storytelling.

Transforming ideas into practical architectural concepts through planning, research and creative exploration.

Professional guidance throughout the design process, helping clients make informed architectural decisions.

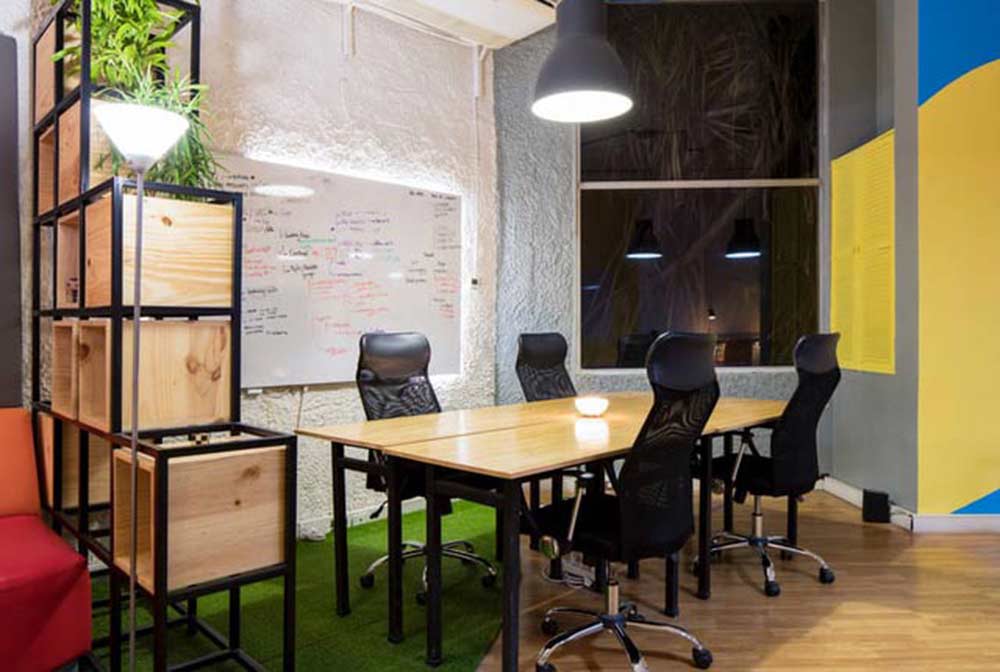
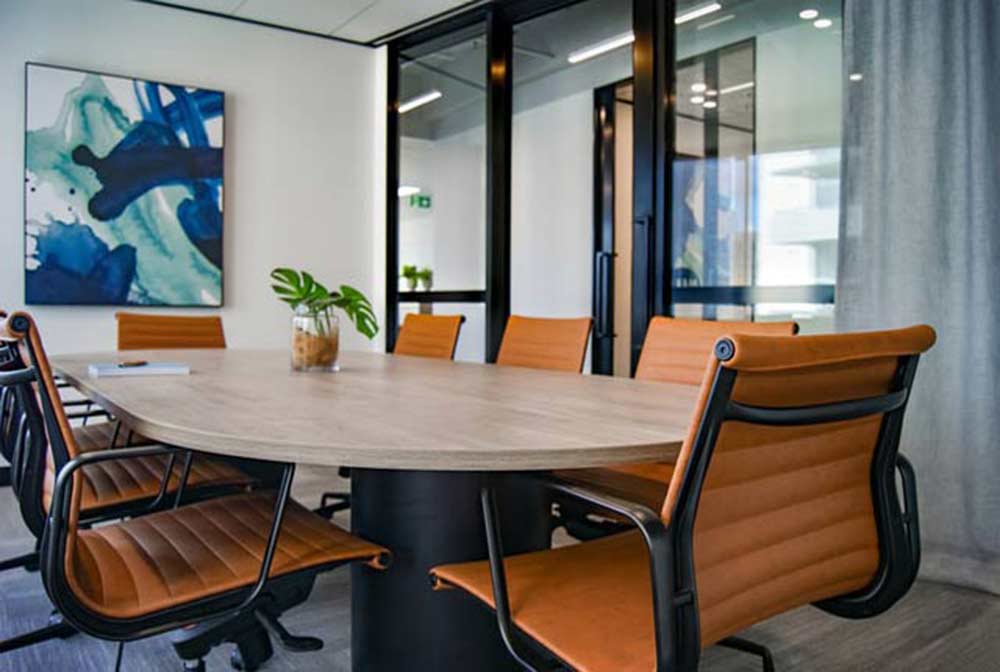
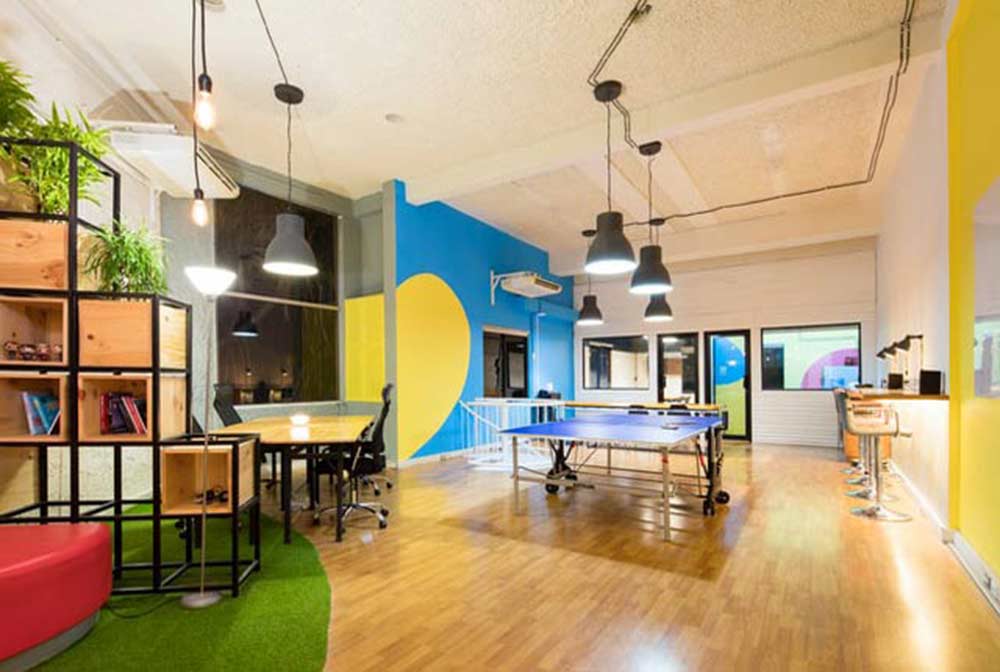
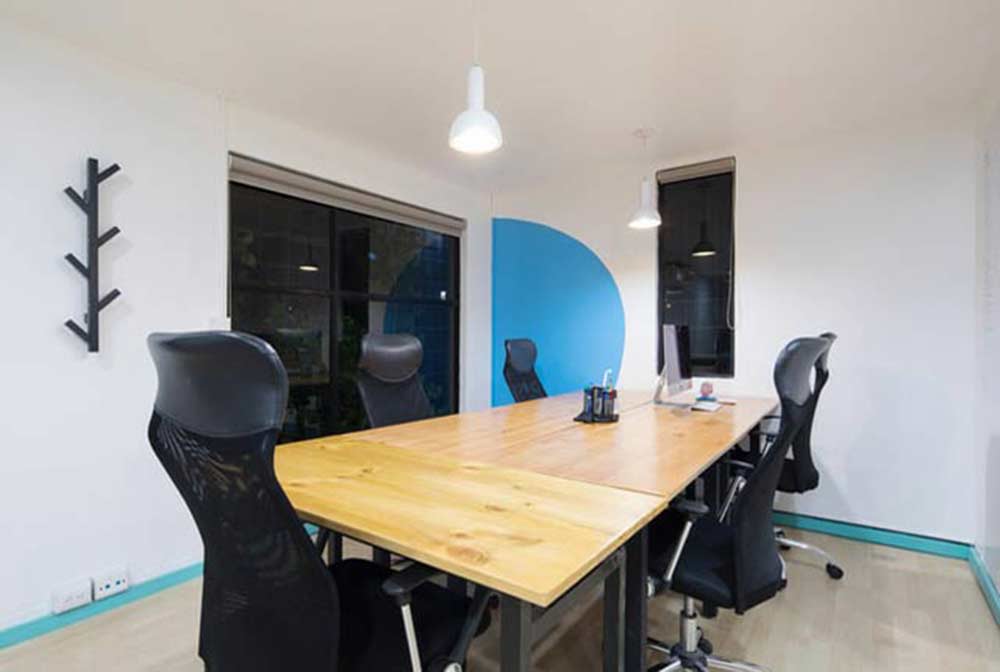
Experience interior spaces and designs with realistic materials, lighting and furniture before construction starts.
At Design Berg Studio, we believe every successful project begins with a clear vision. Our team combines architectural expertise with advanced 3D visualization techniques to create spaces that are functional, elegant and ready for the future.
Whether you're planning a private residence, commercial building or large-scale development, we help you visualize every detail before construction begins—saving time, improving communication and ensuring confident design decisions.
Learn More
Every project reflects our commitment to thoughtful design, technical precision, and compelling architectural visualization.
We blend architectural expertise with advanced visualization technology to produce designs that inspire confidence and communicate ideas clearly. Every project is developed with meticulous attention to detail, realism and functionality.

At Design Berg Studio, every project begins with understanding your vision. Through collaborative design, architectural planning and photorealistic visualization, we create spaces that are functional, timeless and ready for construction. From luxury homes to commercial developments, our work helps clients make informed decisions before the first brick is laid.
We believe great relationships are built through transparency, creativity and exceptional results.

"The 3D visualizations exceeded our expectations. They helped us understand every aspect of the project before construction began."

"Professional, creative and detail-oriented. Their architectural solutions perfectly balanced aesthetics and functionality."

"Working with Design Berg Studio made client presentations effortless. The renders were incredibly realistic and helped us secure approvals quickly."

"They transformed our ideas into a beautiful architectural concept with remarkable attention to detail. We couldn't be happier with the outcome."
From the first conversation to the final visualization, every step is designed to ensure clarity, collaboration and exceptional results.

We begin by understanding your vision, requirements, site conditions and project goals to establish a strong design foundation.
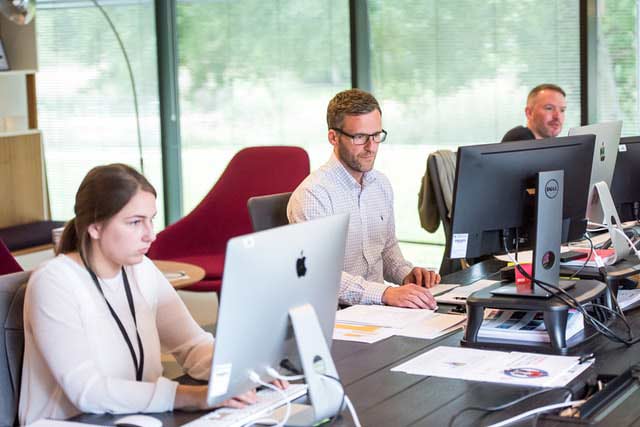
Our architects and visualization artists develop concepts, detailed models and photorealistic renders that bring your project to life.
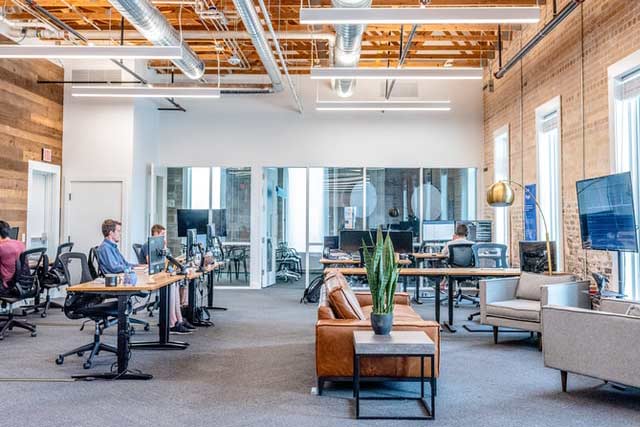
After collaborative reviews and revisions, we deliver presentation-ready designs and visualizations ready for approvals or construction.
Whether you're planning a new home, commercial development or interior renovation, we'd love to discuss your ideas and help turn them into reality.
We're proud to collaborate with architects, developers, builders and businesses on projects of every scale.







Design Berg Studio is a creative architecture and 3D visualization firm specializing in architectural design, interior design, photorealistic rendering, and immersive walkthroughs. We help transform ideas into spaces that inspire.